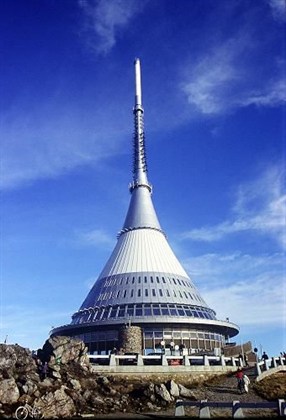

The hotel and television transmitter on the top of Ještěd is a remarkable building in the shape of a rotating hyperboloid, which is one of the symbols of the Liberec region. The building was built in the 1960s, its architect was Karel Hubáček, who won the prestigious Perret Prize of the International Union of Architects for it.
After the destruction of the previous mountain hotel and later also of the former Rohan cottage, it was decided to build a pair of new buildings on the top of Ještěd – one as a hotel, the other as a television transmitter. The foundation stone of the new building was laid, the construction was carried out by Building Constructions (construction managers were Oto Friml and Jaroslav Zapadlík). The hotel was ceremonially opened on 21.10.1973 Shortly after its completion, the building experienced dramatic moments due to the strong air flow, which caused dangerous oscillations of the upper part of the structure. A serious problem was solved by placing an additional, 600 kg weight, weight in the axis of the construction and installing vibration dampers.
The shape of the building – a hyperbolide – was chosen due to the weather conditions prevailing at the top. Thanks to this shape, the hotel perfectly connects to the slopes of the mountain and optically completes the mountain. The building measures 94 meters in height. Its load-bearing structure is a pair of reinforced concrete concentric cylinders anchored in a foundation slab laid in quartzite bedrock. The inner column is 41 meters high and 4.4 meters in diameter, and an antenna mast begins at its top. The outer cylinder has a height of 22.5 meters and a diameter of 12.5 meters. Inside the columns there are staircases and elevators, and the steel structures of the individual floors are anchored to them. The transmitter antenna has a height of 17 meters.
On the lowest two floors there is a technical background of the building: the engine room and the operating rooms. Above them there is an observation deck with entrances to the restaurant and the hotel. The entrance hall, buffet, restaurant and hotel rooms occupy four floors – they have a cladding made of aluminum plates with a special surface against the weather, under this cladding there is a steel structure and insulation fillings. The other four floors are intended for fastening technology. This part is covered with transparent plates supported by fiberglass ropes shaped to maintain the shape of the building.
The building has a pair of parking lots: in the saddle near Ještědka there is a larger parking lot for 120 cars and right at the top there is a small parking lot for hotel employees and hotel guests. The hotel itself is classified as a three-star hotel, it has a total capacity of 55 beds expandable by 20 extra beds.