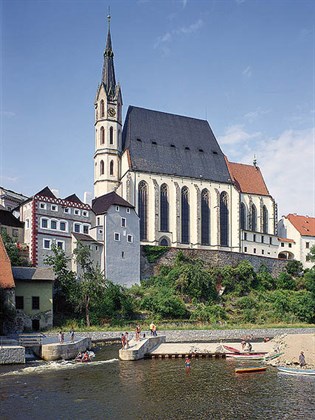


The Church of St. Vitus is a three-nave aisle with an elongated, pentagonal presbytery, rectangular storey sacristies on both sides, with the chapels of the Resurrection and St. John of Nepomuk and a vestibule on the north side. In the west façade of the church there is a tower, equipped with prismatic Romanesque windows on the ground floor, octagonal on the upper floors. The last floor of the tower is pseudo-Gothic and dates from 1893 – 1894.
Architectural and historical development
The Český Krumlov rectory was probably founded by Peter I of Rosenberg shortly before 1317, but the first written document dates back to 1329. The original small church was not sufficient for the growing population of the Rosenberg residential town, so at the instigation of the same Peter von Rosenberg, the construction of a larger building was started.
In 1340, the construction began by the German builder Linhart of Aldenberk, who is still commemorated by the inscription on the coat of arms located in the vault of the main nave. The construction of the hall triple nave was then continued by the Krumlov master builder Staněk of Krumlov.
In 1390, Henry III of Rosenberg became the ruler of Rosenberg. This pious but ambitious nobleman decided to undertake the reconstruction of the church of St. Vitus. Welcome is truly generous. In 1407, a contract was concluded between the Krumlov parish priest Hostislav of Bílsko and masterJan Staněk, the nephew of Staněk of Krumlov, to vault the church nave according to the model of the Milevsko church of St. Jiljí. Jiljí on eight round columns. This contract contains a detailed list of tasks assigned to the said master Jan, so we have a relatively accurate idea of the form of the vault and the cure. The correspondence of the described vault with the preserved one is remarkable. The numbers of bolts are exactly the same – 23 in the net vault of the presbytery, 15 in the old sacristy, 2 in the room above it, 30 in the main nave, 5 in the southern cross vault and 5 in the northern nave. In the presbytery and the main nave of the church, a net vault of the Parléř type was used, which is a reminiscence of the royal cathedral of St. Vitus at Prague Castle. This vault was made of hewn stone, while the simpler cross vault of the side naves is made of brick. Eight pillars in the church stand, but they do not have a round shape. Four have an octagonal ground plan and the other four have a Gothic quatrefoil plan.
The southern wall of the church is broken by five windows, in the northern wall there were originally four windows. The window closest to the presbytery has been preserved in its entirety, the second window was significantly shortened in the years 1724 – 1726, because the Chapel of St. John of Nepomuk was built under it. The third window disappeared at the end of the 15th century during the construction of the Chapel of the Resurrection, only the fourth window retained its original appearance.
The height of the side aisles reaches the height of the main nave, which ranks the Krumlov church of St. Vitus. Vitus among the churches of the hall type. The length of the church from east to west is 44 meters – i.e. 125 feet, its width and height are 20 meters.
The construction of the church was a long-term affair, financed to a large extent by public collections, also supported by the Archbishop of Prague, Zbyněk Zajíc of Házenburk, and was completed only after the Hussite wars. The church was consecrated in 1439 by the Bishop of Passau, Mikuláš, probably before the complete completion of the reconstruction. The church building did not undergo any further significant structural modifications, until in the 19th century the Baroque onion-shaped tower was replaced by an octagonal neo-Gothic tower (1893 – 1894).
The interior and especially the inventory of the church is also partly neo-Gothic. On the main altar there is a painting of St. Vitus and the Virgin Mary from the years 1673 – 1683, relating to the period of the Jesuit order in Český Krumlov. This painting was repainted in 1897 by Jan Krejčík. Until 1780, there were a number of side altars in the church. These altars were a kind of expression of “estate honor” because they were financed by individual craft guilds that operated in the town. These were the altars of the guilds of tailors, shoemakers, butchers, white and black bread bakers, millers, bricklayers, carpenters, stonemasons, saddlers, linen makers, drapers, blacksmiths and wheelwrights, cooks and, of course, a guild engaged in brewing beer.