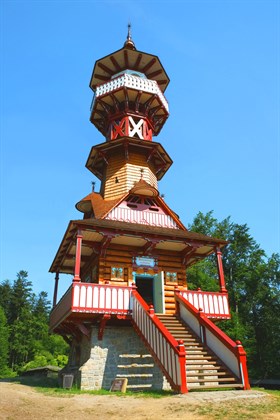


The unique Jurkovič Lookout Tower was built from October 2010 to November 2011 on Charles Hill in Rožnov pod Radhoštěm, above the Wallachian Village of the Wallachian Open Air Museum. The building for ten million crowns is according to the plans of architect Dušan Jurkovič, whose other buildings you can visit in the region. The initiator of the construction of the Jurkovič Lookout Tower was the town of Rožnov pod Radhoštěm, which is trying to restore the old promenade paths of the defunct spa. These wound around today’s area of the Wallachian Village, one of the exhibitions of the Wallachian Open Air Museum. The first visitors can visit from April 2012.
The sketch of the lookout tower by Jurkovič from 1896 was developed by the designer Ing. Antonín Závada Sr. (ARSTAV studio & construction), who fully contributed to the development of complete architectural solutions for the plans for the construction of the lookout tower, which he dealt with for more than 35 years. The unique building places high demands on complex elements of folk architecture, and wood was also chosen, which had to be a hundred years old. Hand-wrought elements made of copper had to best describe the spirit of Jurkovič’s buildings, including the spire, for which we developed several plans and designs. The wooden lookout tower is built on a stone base. About 150 cubic meters of mostly spruce wood, which is more than 100 years old, were used for the lookout tower. The basis consists of an oak frame and an oak staircase.